



$272,000
$275,000
1.1%For more information regarding the value of a property, please contact us for a free consultation.
2 Beds
2 Baths
1,680 SqFt
SOLD DATE : 09/30/2026
Key Details
Sold Price $272,000
Property Type Townhouse
Sub Type (TH) Side x Side
Listing Status Sold
Purchase Type For Sale
Square Footage 1,680 sqft
Price per Sqft $161
Subdivision Cic 147
MLS Listing ID 7049142
Sold Date 09/30/26
Bedrooms 2
Full Baths 1
Half Baths 1
HOA Fees $400/mo
Year Built 2001
Annual Tax Amount $3,122
Tax Year 2026
Contingent None
Lot Size 8,712 Sqft
Property Sub-Type (TH) Side x Side
Property Description
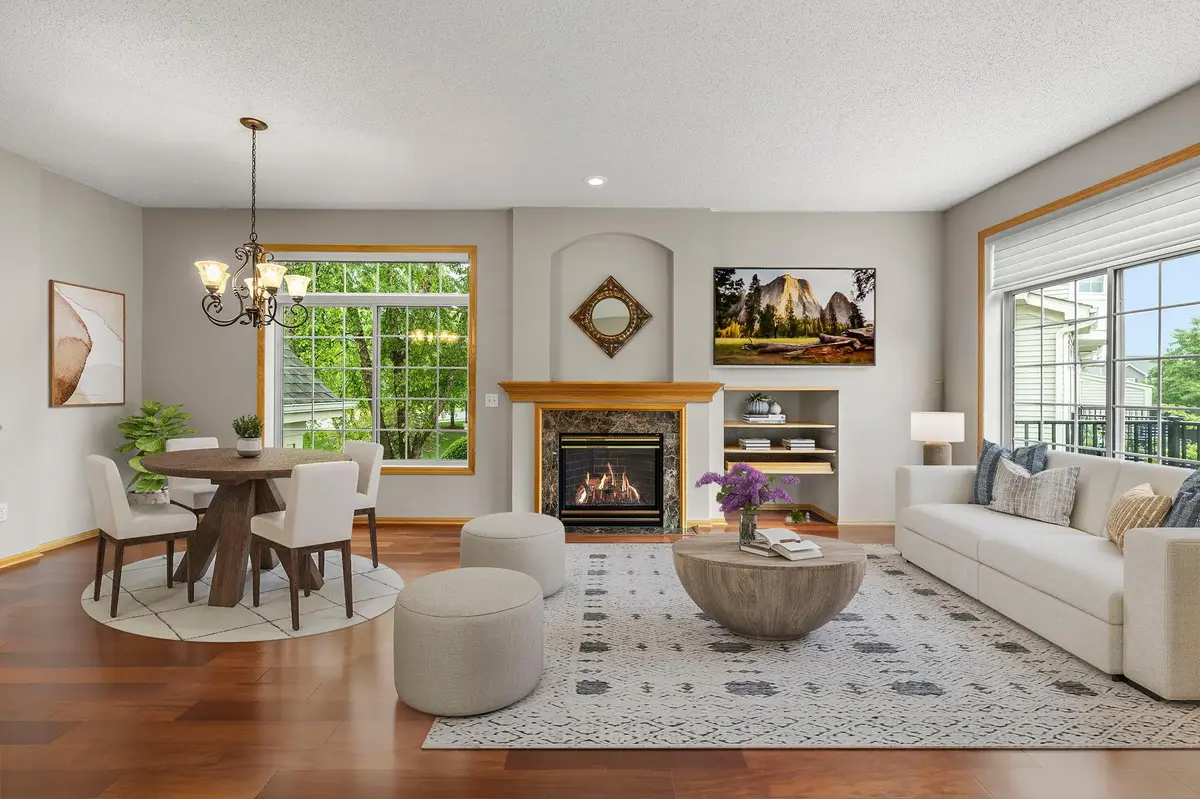
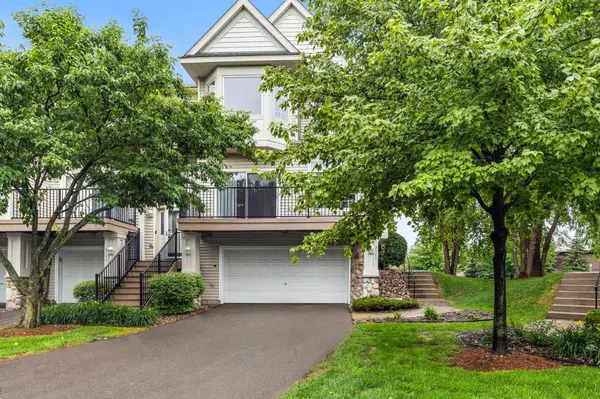
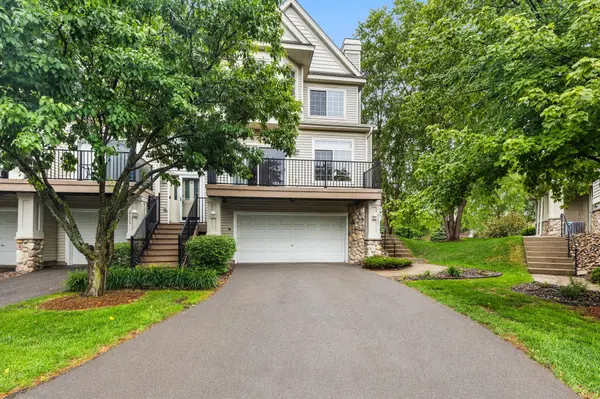
Wonderful end unit in a neighborhood adjacent to Eagle Valley Golf Course! Walk to several restaurants from this single-owner home. Well-maintained association, newer roofs. Light and bright main level with gas fireplace. Hardwood floors throughout the main level. Slider doors lead to the balcony/deck off the kitchen. The balcony has maintenance-free decking and overlooks a pond. Lovely space for al fresco dining during warmer months, flowering trees are a beautiful accent in the spring. The upper level boasts generously sized bedrooms, eagle with a walk-in closet. The large shared bath has a jetted tub and a separate shower. Laundry room has a front-load washer and dryer with pedestals for easy access. the water softener is owned. The spacious garage has a rough-in for an EV charger.
Location
State MN
County Washington
Zoning Residential-Multi-Family
Rooms
Basement Block
Dining Room Breakfast Area, Informal Dining Room
Interior
Heating Forced Air
Cooling Central Air
Fireplaces Number 1
Fireplaces Type Family Room, Gas
Fireplace Yes
Appliance Dishwasher, Disposal, Dryer, Gas Water Heater, Microwave, Range, Refrigerator, Washer, Water Softener Owned
Laundry Gas Dryer Hookup, Lower Level, Washer Hookup
Exterior
Parking Features Attached Garage, Asphalt, Garage Door Opener, Other, Tuckunder Garage
Garage Spaces 2.0
Fence None
Roof Type Age 8 Years or Less,Architectural Shingle,Asphalt
Building
Story Split Entry (Bi-Level)
Foundation 800
Sewer City Sewer/Connected, City Sewer - In Street
Water City Water/Connected, City Water - In Street
Level or Stories Split Entry (Bi-Level)
Structure Type Block,Frame
New Construction false
Schools
School District South Washington County
Others
HOA Fee Include Hazard Insurance,Lawn Care,Maintenance Grounds,Professional Mgmt,Sanitation,Sewer,Snow Removal
Read Less Info
Want to know what your home might be worth? Contact us for a FREE valuation!

Our team is ready to help you sell your home for the highest possible price ASAP
Find out why customers are choosing LPT Realty to meet their real estate needs
Learn More About LPT Realty