

$517,500
$524,900
1.4%For more information regarding the value of a property, please contact us for a free consultation.
3 Beds
3 Baths
2,068 SqFt
SOLD DATE : 09/18/2026
Key Details
Sold Price $517,500
Property Type Single Family Home
Sub Type Single Family
Listing Status Sold
Purchase Type For Sale
Square Footage 2,068 sqft
Price per Sqft $250
Subdivision Stinson Blvd Terrace 2Nd Div
MLS Listing ID 7119915
Sold Date 09/18/26
Bedrooms 3
Full Baths 1
Three Quarter Bath 2
Year Built 1946
Annual Tax Amount $6,926
Tax Year 2026
Contingent None
Lot Size 6534.000 Acres
Lot Dimensions 122x55
Property Sub-Type Single Family
Property Description
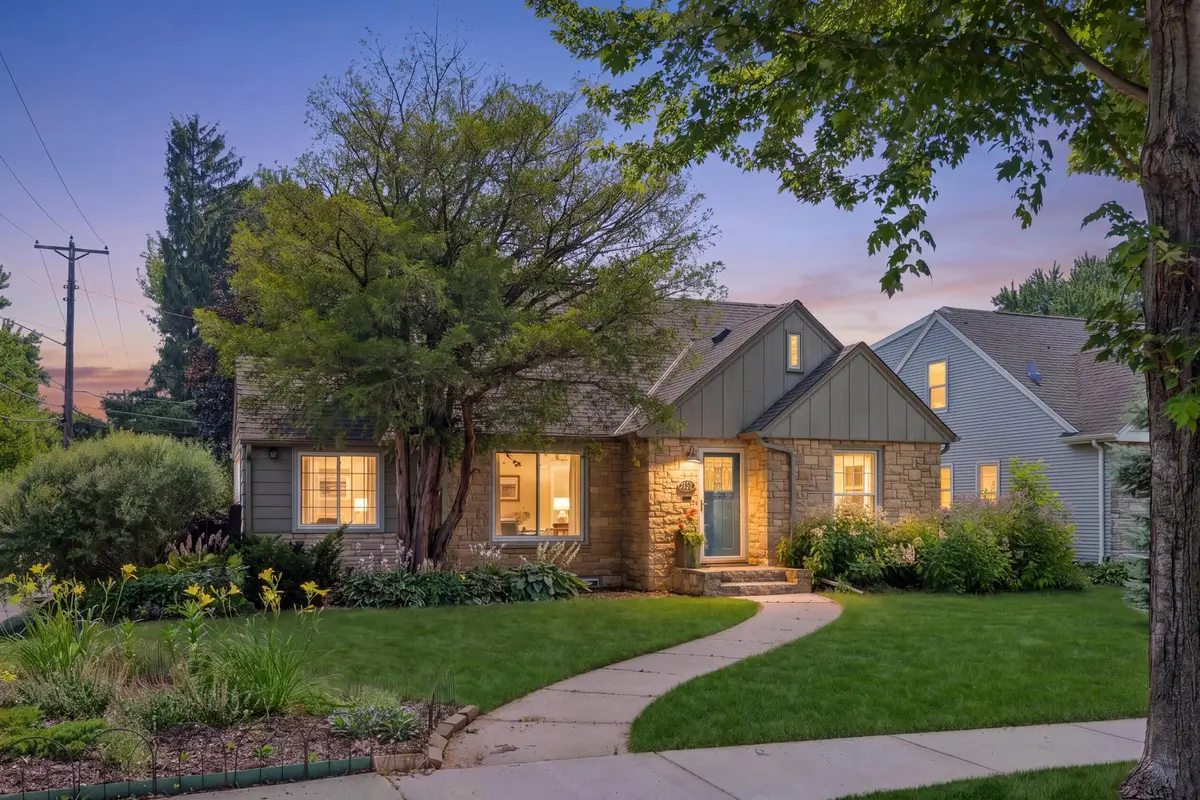
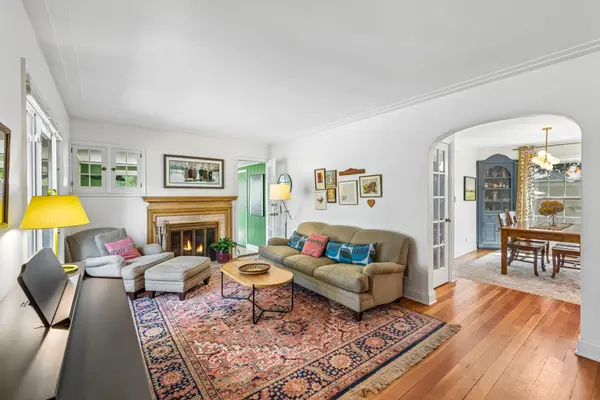
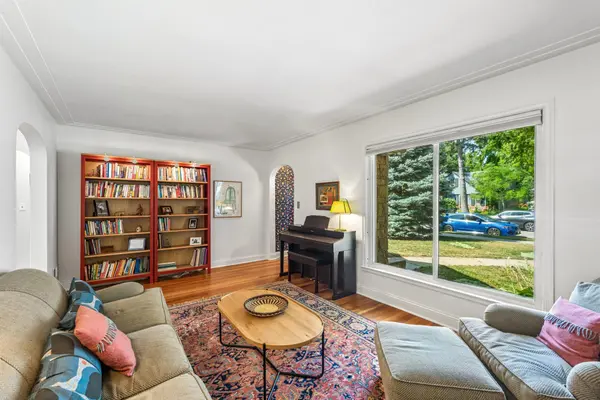
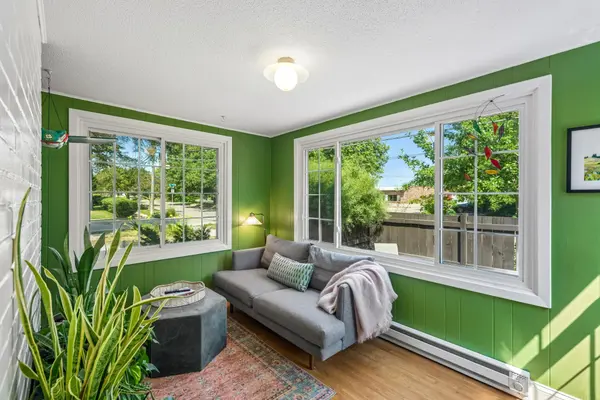
Welcome to the kind of house that makes you slow your car down. This one sits proud on a flat, oversized corner lot with a wood-fenced yard ready for whatever you dream up, plus a two-car garage that makes winter mornings feel downright painless. Step inside and the charm keeps coming. A wood-burning fireplace anchors the main-level living room, where two bedrooms and a full bathroom round out easy, everyday living. Upstairs, a private owner's suite with its own 3/4 bath is your personal retreat. Just off the living room, a cozy heated sunroom is begging to become your favorite reading nook. Downstairs, the finished lower level keeps the charm going with a second wood-burning fireplace warming the family room, plus a bonus flex room — perfect as a home gym or office — right next to a 3/4 bathroom. Windom Park at its finest — tree-lined streets, a namesake park with a skating rink and summer sing-alongs baked into its history, minutes from downtown. Adorable, updated, and ready for you. This is the one you'll tell your friends about.
Location
State MN
County Hennepin
Zoning Residential-Single Family
Rooms
Basement Finished, Full
Dining Room Separate/Formal Dining Room
Interior
Heating Baseboard, Forced Air, Fireplace(s)
Cooling Central Air
Fireplaces Number 2
Fireplaces Type Family Room, Living Room, Wood Burning
Fireplace Yes
Appliance Dishwasher, Disposal, Dryer, Exhaust Fan, Microwave, Range, Refrigerator, Stainless Steel Appliances, Washer
Laundry Lower Level, Sink
Exterior
Parking Features Detached Garage, Garage Door Opener
Garage Spaces 2.0
Fence Full, Wood
Roof Type Asphalt
Building
Lot Description Public Transit (w/in 6 blks), Corner Lot, Tree Coverage - Light
Story One and One Half
Foundation 892
Sewer City Sewer/Connected
Water City Water/Connected
Level or Stories One and One Half
New Construction false
Schools
School District Minneapolis
Read Less Info
Want to know what your home might be worth? Contact us for a FREE valuation!

Our team is ready to help you sell your home for the highest possible price ASAP
Find out why customers are choosing LPT Realty to meet their real estate needs
Learn More About LPT Realty