


$420,000
$425,000
1.2%For more information regarding the value of a property, please contact us for a free consultation.
4 Beds
3 Baths
2,576 SqFt
SOLD DATE : 09/18/2026
Key Details
Sold Price $420,000
Property Type Single Family Home
Sub Type Single Family
Listing Status Sold
Purchase Type For Sale
Square Footage 2,576 sqft
Price per Sqft $163
MLS Listing ID 7119362
Sold Date 09/18/26
Bedrooms 4
Full Baths 2
Three Quarter Bath 1
Year Built 1987
Annual Tax Amount $5,028
Tax Year 2026
Contingent None
Lot Size 11326.000 Acres
Lot Dimensions 62x122x101x127x19
Property Sub-Type Single Family
Property Description
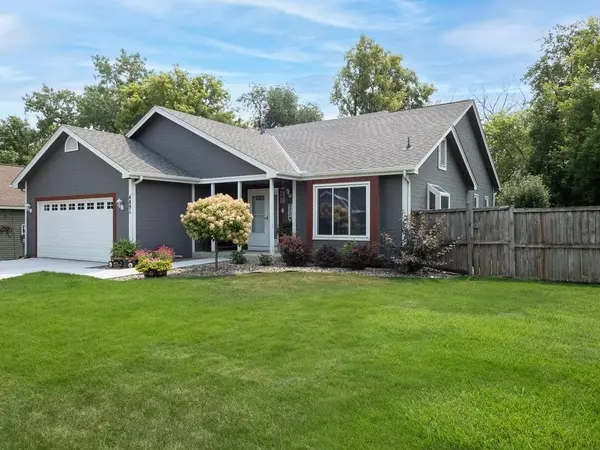
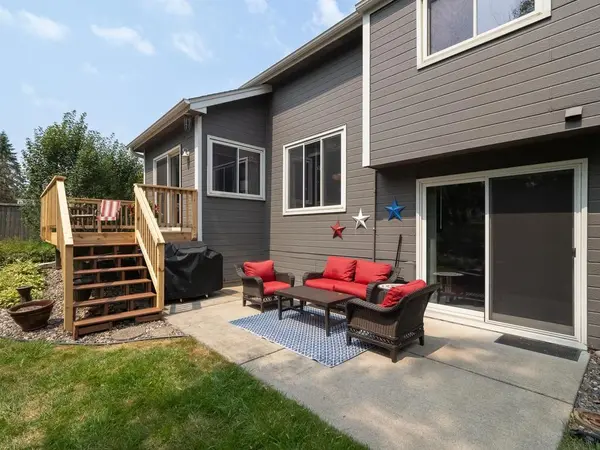
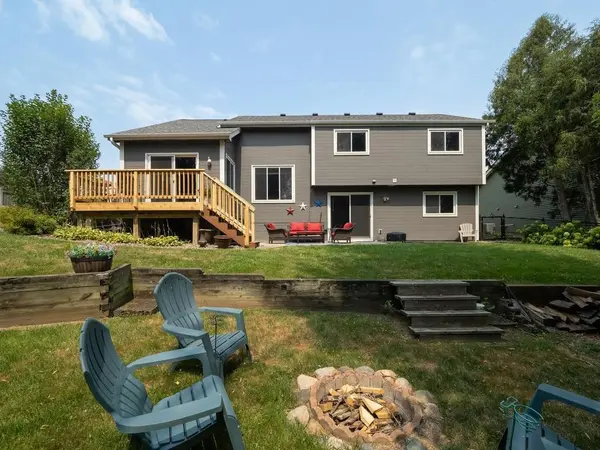
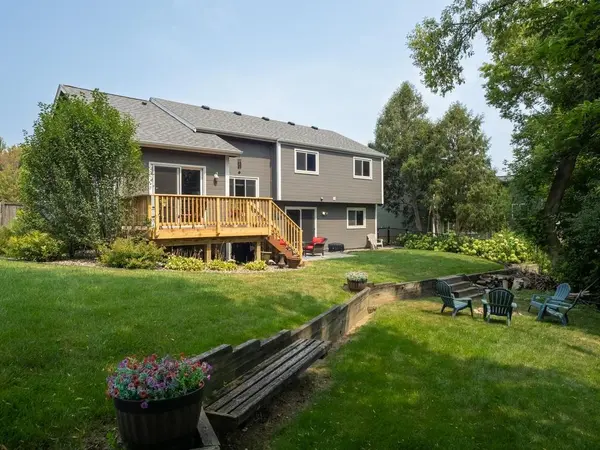
Beautifully maintained four-level offering generous living space both inside and out. Designed for comfortable living and effortless entertaining, this home features multiple gathering areas and a versatile floor plan. An inviting kitchen complete with cherry cabinetry, heated floor, a garden window over the sink and informal dining area. A separate formal dining room opens to the spacious living room with fireplace and sliding glass door leading to deck and the backyard. Upstairs is the primary suite featuring walk-in closet and 3/4 bath, plus 2 bedrooms and full bath. The walkout level expands your living space with a family room and fireplace plus built-in bookshelves, a fourth bedroom, a full bath and a sliding glass door to the patio and yard. The lowest level offers a recreational room with endless possibilities for a media room, hobby/game room, exercise space and abundant storage. Additional storage is available above the two-car attached garage accessed by the pull-down stairs offering even more room for seasonal items. This move-in ready home combines comfort, functionality and timeless appeal in a setting you'll be proud to call home.
Location
State MN
County Scott
Zoning Residential-Single Family
Rooms
Basement Drain Tiled, Finished, Sump Basket, Sump Pump, Walkout
Dining Room Eat In Kitchen, Separate/Formal Dining Room
Interior
Heating Forced Air, In-Floor Heating
Cooling Central Air
Fireplaces Number 2
Fireplaces Type Brick, Family Room, Gas, Living Room
Fireplace Yes
Appliance Dishwasher, Disposal, Dryer, Gas Water Heater, Microwave, Range, Refrigerator, Washer, Water Softener Owned
Laundry Electric Dryer Hookup, Lower Level, Laundry Room, Sink, Washer Hookup
Exterior
Parking Features Attached Garage, Concrete, Garage Door Opener
Garage Spaces 2.0
Fence Composite, Partial, Privacy, Wood
Roof Type Architectural Shingle
Building
Lot Description Corner Lot, Tree Coverage - Light
Story Four or More Level Split
Foundation 1461
Sewer City Sewer/Connected
Water City Water/Connected
Level or Stories Four or More Level Split
Structure Type Block
New Construction false
Schools
School District Burnsville-Eagan-Savage
Read Less Info
Want to know what your home might be worth? Contact us for a FREE valuation!

Our team is ready to help you sell your home for the highest possible price ASAP
Find out why customers are choosing LPT Realty to meet their real estate needs
Learn More About LPT Realty