


$600,000
$600,000
For more information regarding the value of a property, please contact us for a free consultation.
4 Beds
2 Baths
2,103 SqFt
SOLD DATE : 09/25/2026
Key Details
Sold Price $600,000
Property Type Single Family Home
Sub Type Single Family
Listing Status Sold
Purchase Type For Sale
Square Footage 2,103 sqft
Price per Sqft $285
MLS Listing ID 7090880
Sold Date 09/25/26
Bedrooms 4
Full Baths 1
Three Quarter Bath 1
Year Built 1988
Annual Tax Amount $4,506
Tax Year 2026
Contingent None
Lot Size 2.000 Acres
Lot Dimensions 263x287x263x287
Property Sub-Type Single Family
Property Description
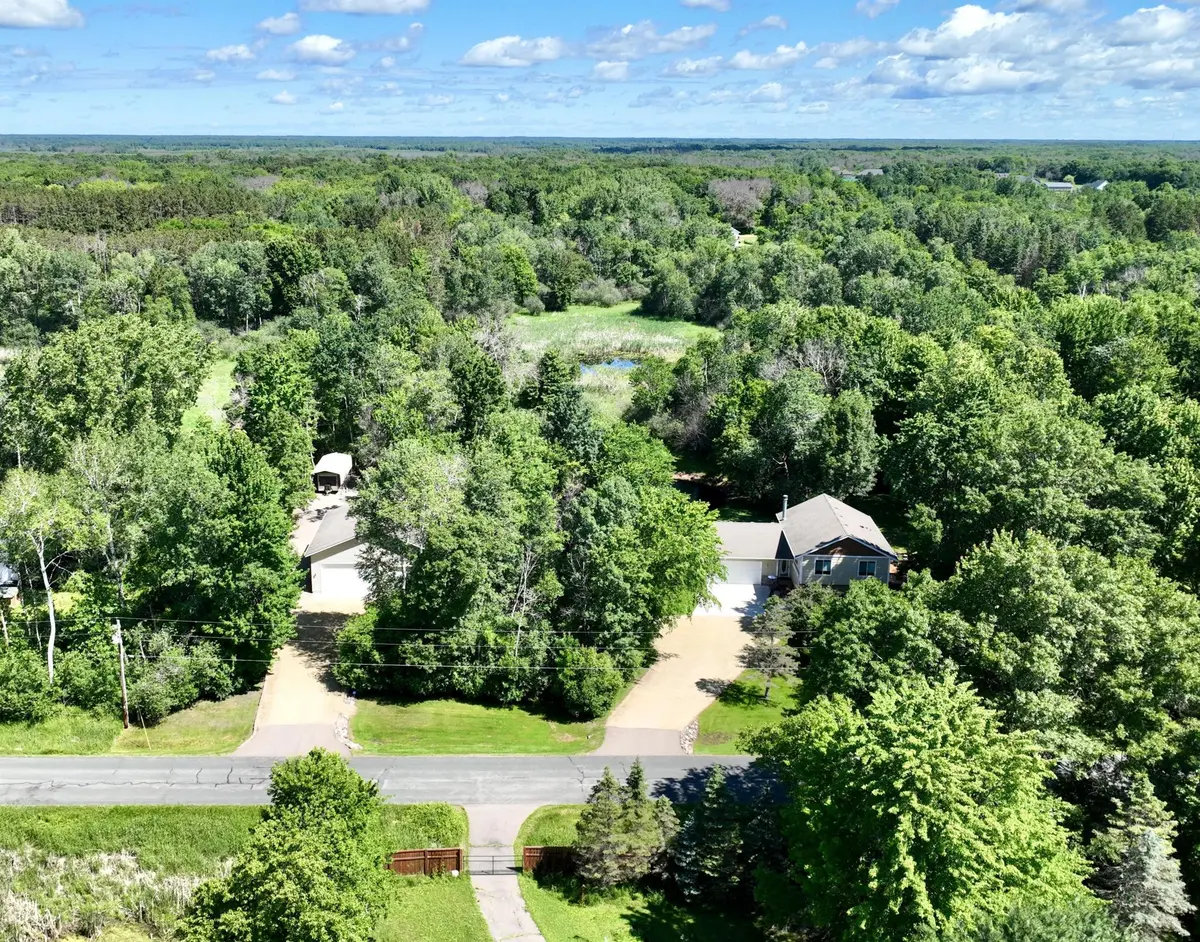
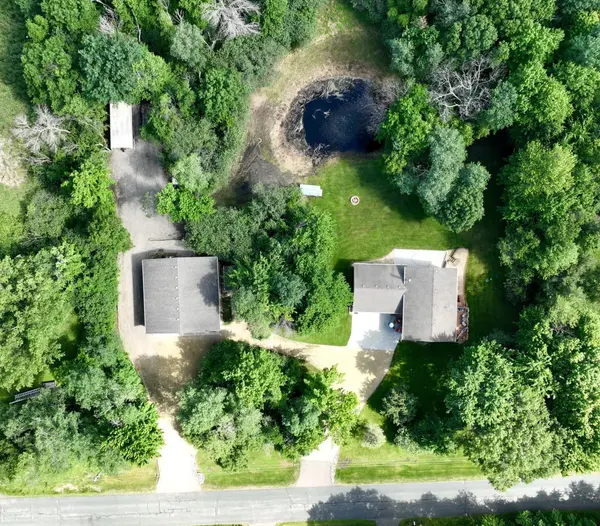
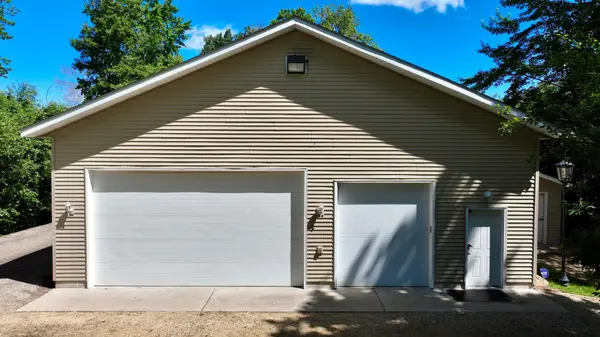
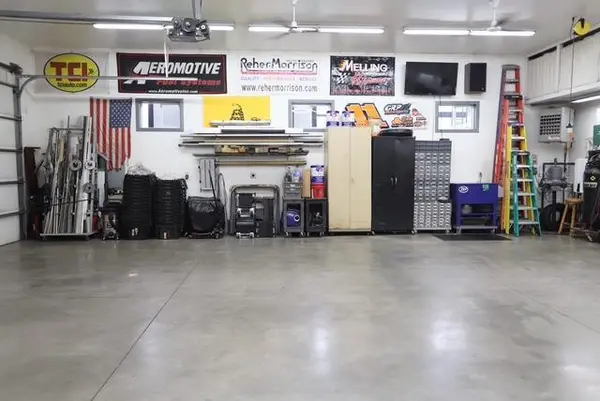
Quick closings are possible! Beautifully Remodeled home with Pride of Ownership Designed for Full Time Living, Not a Fast Flip. Don't let the Age of this Home Fool You, the Design and Remodel makes this Home Feel Spacious and New. A true highlight of the property is the impressive 40x40 outbuilding featuring quality 2x6 construction, a 6-inch concrete floor, in-floor heat, mini-split A/C, backup heat, abundant lighting, a 10x16 overhead door, and an additional 9-foot overhead door. This versatile space is ideal for contractors, hobbyists, collectors, recreational storage, home-based businesses, or anyone seeking premium workshop space. Home nestled on 2 private acres featuring a picturesque pond with fountain, mature trees, and beautifully landscaped grounds. Enjoy the peaceful setting while being just minutes from downtown Forest Lake, shopping, restaurants, and convenient freeway access. The remodeled kitchen showcases a solid surface countertop island, white cabinetry, stainless steel appliances, custom pantry storage, and opens to the spacious living area filled with natural light. The upper level offers two bedrooms and an updated bathroom with dual sinks. The walkout lower level features a spacious family room with a brick wood-burning fireplace, two additional bedrooms, a ¾ bathroom with solid surface countertops, and a meticulously maintained laundry room with abundant storage. Numerous updates throughout include newer windows, flooring, trim work, paint, and plenty of other various updates. Step outside and enjoy the large deck overlooking the yard, expansive concrete patio, retaining walls, and exceptional privacy. The heated and insulated attached garage includes a convenient landing with stair access into the home and a service door to the backyard. Additional parking, generous storage, and a 10x12 shed with concrete floor complete the property. Meticulously cared for inside and out, this one-of-a-kind property offers privacy, modern updates, beautiful outdoor living spaces, and exceptional garage and workshop amenities all in one package.
Location
State MN
County Anoka
Zoning Residential-Single Family
Rooms
Basement Block, Daylight/Lookout Windows, Finished, Full, Tile Shower, Walkout
Dining Room Breakfast Area, Eat In Kitchen, Kitchen/Dining Room, Living/Dining Room
Interior
Heating Forced Air, Fireplace(s)
Cooling Central Air
Fireplaces Number 1
Fireplaces Type Family Room, Wood Burning
Fireplace Yes
Appliance Cooktop, Dishwasher, Dryer, Microwave, Range, Refrigerator, Stainless Steel Appliances, Tankless Water Heater, Washer, Water Softener Owned
Laundry Lower Level, Laundry Room, Sink
Exterior
Parking Features Attached Garage, Detached Garage, Gravel, Concrete, Electric, Floor Drain, Finished Garage, Garage Door Opener, Heated Garage, Insulated Garage, Multiple Garages, RV Access/Parking
Garage Spaces 10.0
Fence None
Pool None
Waterfront Description Pond
Roof Type Age Over 8 Years,Asphalt
Building
Lot Description Tree Coverage - Medium
Story Split Entry (Bi-Level)
Foundation 1088
Sewer Mound Septic, Private Sewer, Septic System Compliant - Yes
Water Private, Well
Level or Stories Split Entry (Bi-Level)
Structure Type Block,Post and Beam
New Construction false
Schools
School District Forest Lake
Read Less Info
Want to know what your home might be worth? Contact us for a FREE valuation!

Our team is ready to help you sell your home for the highest possible price ASAP
Find out why customers are choosing LPT Realty to meet their real estate needs
Learn More About LPT Realty